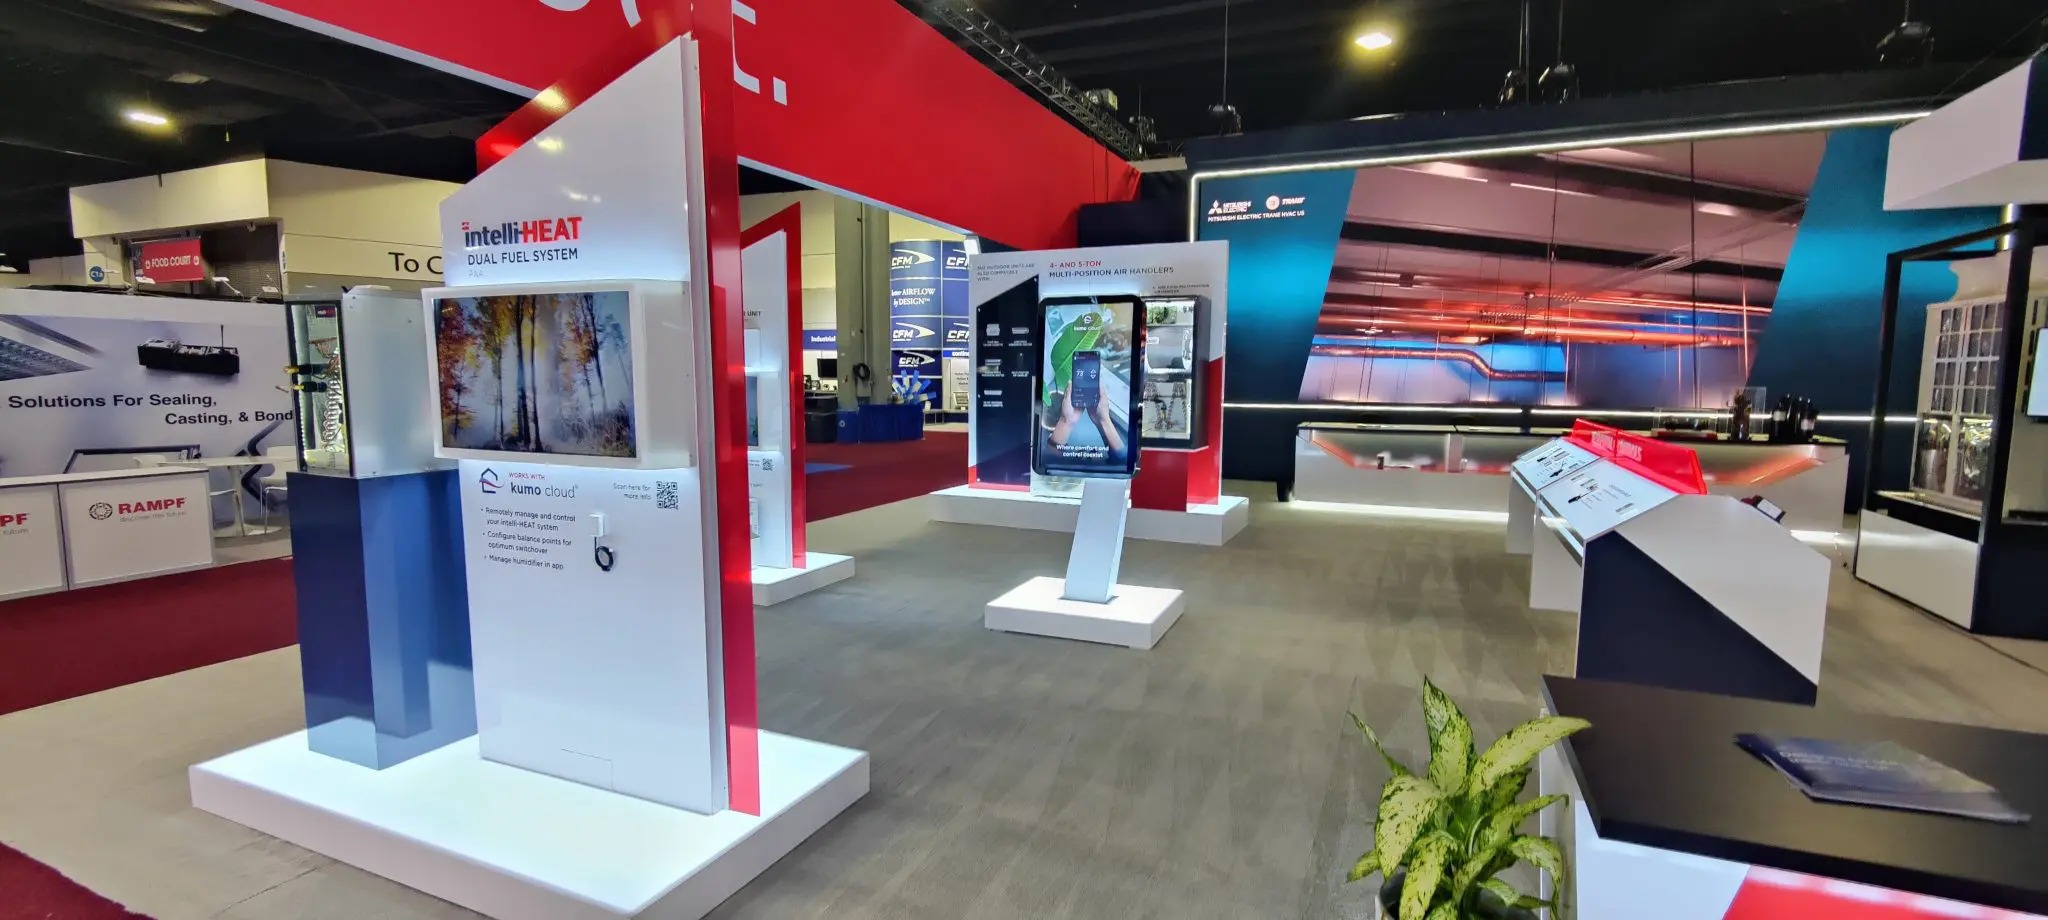
Engineering before the build begins
A custom booth's design has to answer to a structural engineer before it answers to a graphic designer. Any wall over the standard inline height cap, any raised platform, and any element that hangs or cantilevers needs a stamped drawing reviewed by the venue and, where applicable, the fire marshal before the plan is finalized. We sequence design so the structural review happens early, not as a last step before shipping, since a failed review two weeks before a Convention Center date is a schedule problem no amount of overtime fixes.
Custom finishes, real wood veneer, upholstered surfaces, painted millwork, also have to meet fire-retardant standards that a standard catalog panel already satisfies, and we specify materials against those standards from the first drawing rather than testing them after fabrication.
We also keep a materials binder with fire-retardant certificates for every finish used in a custom build, organized so it can be handed to an inspector on request, since a booth that cannot produce documentation on the spot can be treated the same as one that never obtained it.
Clark County fire marshal review
Custom booths draw closer fire marshal attention than catalog systems because the finish materials, exit paths, and occupancy load are all bespoke rather than pre-approved. Clark County inspectors walk the floor before a show opens, and a booth that has not documented its fire-retardant treatments or kept its aisles clear risks a hold that delays the exhibitor's own move-in rather than a simple warning.
We build the compliance paperwork into the same file as the construction drawings so an inspector can verify materials on site without a scramble to find certificates back at a hotel room.
Fabrication, freight, and the labor call
Custom structures are typically pre-built and finished off site, then broken into crated components sized for the loading dock and reassembled on the floor, which puts the entire installation under general service contractor labor rules. Material handling for the crates runs through Teamsters Local 631, and any rigging, hanging signage, overhead truss, runs through IATSE, both on the show's published labor schedule rather than the booth builder's own crew alone.
We plan crate sequencing so structural elements land first and graphics and furniture follow, keeping the labor call efficient instead of paying for standing time while crews wait on out-of-sequence freight.
What custom buys over a catalog system
The tradeoff for that added review and labor is a booth that fits its brand and its floor space exactly rather than adapting to a system's fixed dimensions, which matters most for exhibitors with a recurring Las Vegas presence who want the structure to look intentional every time it goes up, from Caesars Palace hospitality events to Convention Center exhibit floors.
We keep detailed as-built records for every custom booth we deliver, since a recurring exhibitor's next show is almost always a refresh of the existing structure rather than a full rebuild, and having accurate drawings on file shortens the design cycle considerably the second time around.
Design review before fabrication starts
A custom booth's cost of changing course goes up sharply once fabrication begins, so we run the design through renderings and, for larger builds, a scaled mockup before any material gets cut. That review step catches sightline problems, awkward traffic flow, or a graphic that reads differently at full scale than it did on a laptop screen, all while changes are still just a drawing revision instead of a rebuild.
Client sign-off at the rendering stage also locks the structural and finish specifications that go into the engineering review, so the drawings submitted for fire marshal and venue approval match what actually gets built rather than an earlier version of the design.
We schedule a fabrication shop walk-through partway through the build for exhibitors who want to see the structure before it is crated and shipped, since catching a finish or color issue in the shop costs a day; catching it on the Convention Center floor during move-in costs the whole schedule.