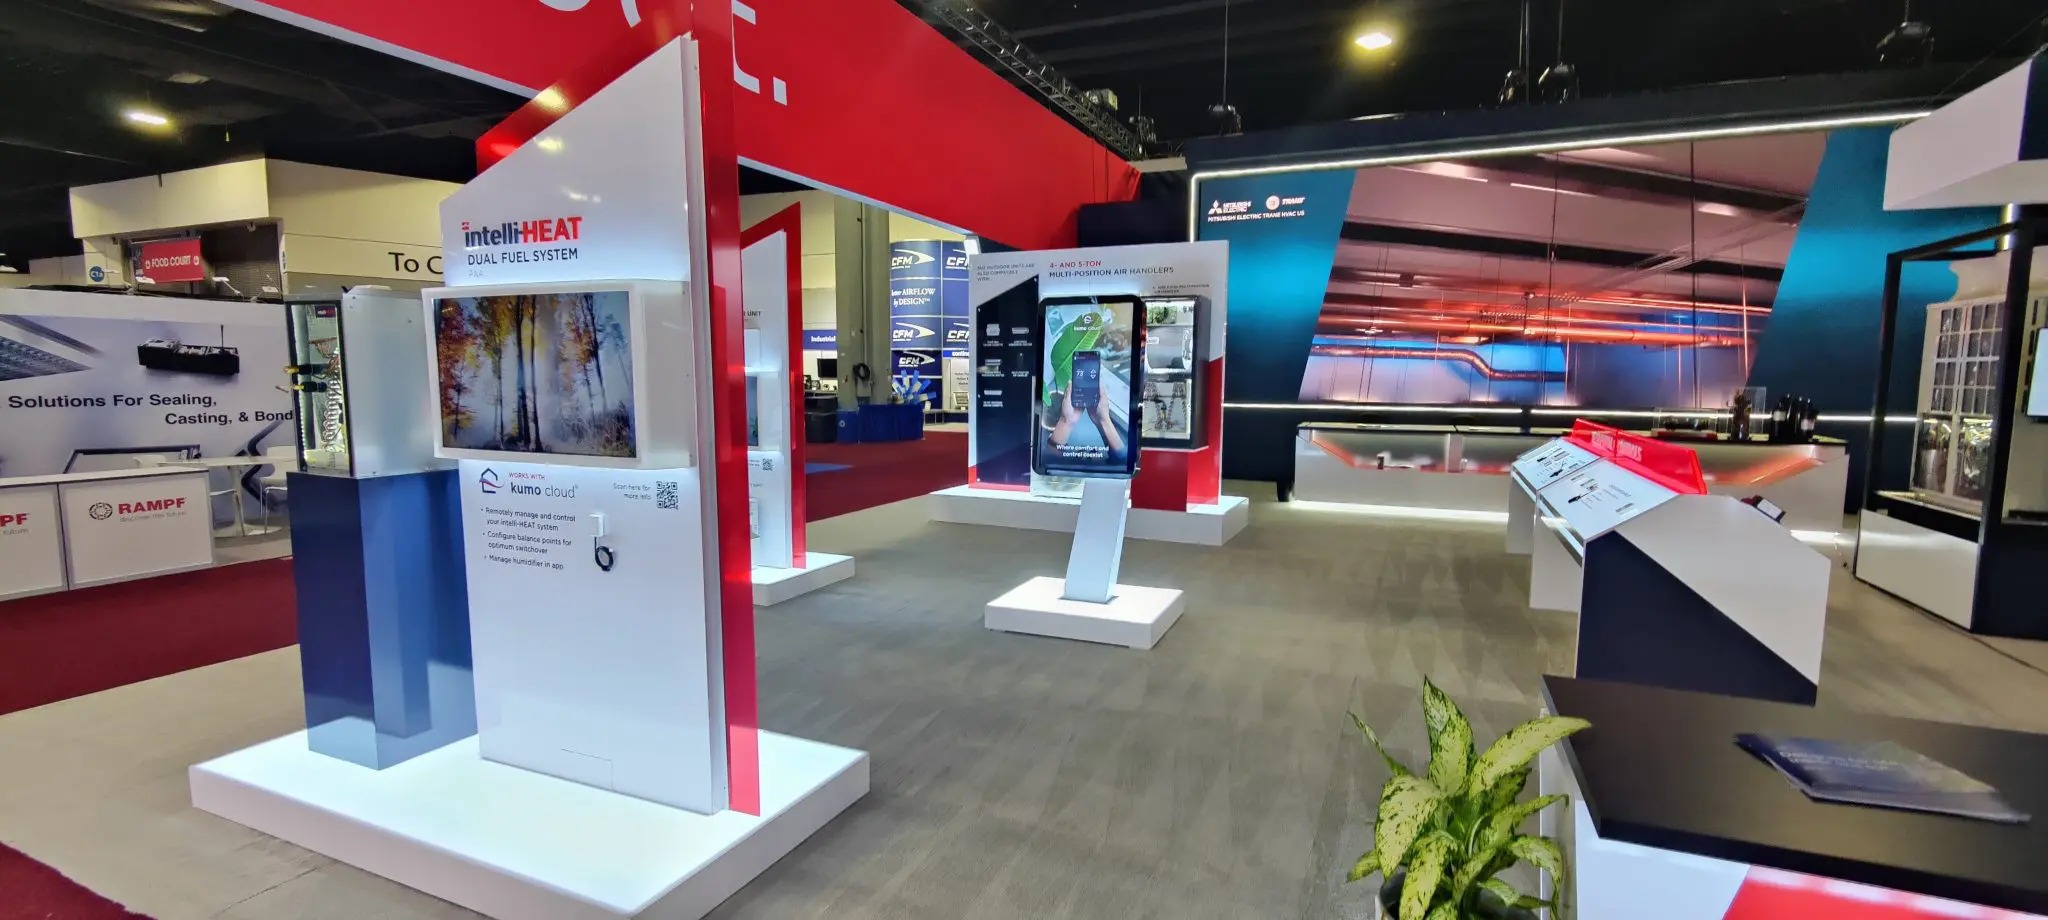
Splitting a 10x20 into zones
With two bays instead of one, a 10x20 supports a real floor plan rather than a single vignette. We usually split the space into a demo or product zone near the aisle and a quieter meeting or storage zone toward the back wall, so a visitor drawn in by the graphics has somewhere to sit down and talk without blocking traffic for the next person.
The extra width also opens up a corner configuration if the booth sits at the end of a row, which raises the allowable side-wall height on that open end under most Las Vegas Convention Center and resort-hall rules. That corner exposure is worth planning for even when the booth starts life as a straight inline run.
We also confirm booth position on the floor plan before finalizing a zoned layout, since a 10x20 assigned mid-row needs a different traffic flow than one assigned at the end of a row with an extra aisle exposure, and the show's floor plan is not always finalized until fairly close to the event.
Freight once you cross two bays
A 10x20's crate count almost always exceeds what one person can hand-carry in a single trip, so material handling moves from an exemption question to a certainty. Freight comes off the truck at the marshaling yard, gets tagged, and Teamsters Local 631 crews bring it to the booth on the show's schedule, not the exhibitor's, which is why we build move-in timing around the show's published freight windows rather than the exhibitor's flight arrival.
Uncrating and uncrate-and-set labor is booked as part of the same order, and exhibitors who plan to have their own staff open crates need an exhibitor-appointed contractor filing on record before move-in day, or the crew at the dock will not release the freight to anyone but union labor.
Storage that survives a Strip resort hall
Storage inside a 10x20 is tighter than the square footage suggests once a counter, seating, and a monitor stand are in place. At resort venues like the Venetian Expo, empty crate storage happens off the floor in a separate empty-crate area rather than behind the booth, so we plan what stays on site, in a closet built into the back wall, versus what goes back to the marshaling yard for the run of the show.
Getting that split right avoids a mid-show scramble when a sales team needs a spare case of literature and the crate holding it is three docks away.
When a 10x20 stops being enough
Programs that fill both bays with staff, demos, and seating at every show usually move to a 20x20 island next, trading two open sides for four and picking up rigging rights for a hanging sign. We keep the graphics modular through that jump so the 10x20 investment folds into the larger build instead of getting replaced outright.
We also review lead volume from a couple of prior shows before recommending that upgrade, since a 10x20 that is only half full of visitors at peak hours does not necessarily need the added cost and labor complexity of a full island footprint next season.
Staffing a two-zone booth
A 10x20's split layout works best with staff assigned to each zone rather than one team member trying to cover both the aisle-facing demo and the back meeting nook at once. We plan staffing counts around the two-zone layout during the design phase, since a booth built for two conversations at once needs the headcount to actually run that way once the show floor opens.
Lead capture also splits naturally between zones: a quick badge scan at the demo counter versus a longer qualifying conversation in the meeting nook, and we position lead retrieval hardware at both spots so neither zone loses data because the only scanner was across the booth.
Shift scheduling matters as much as booth layout for a two-zone 10x20, since a single staffer stretched between a demo and a private conversation tends to shortchange whichever visitor arrived second. We build a simple rotation into the staffing plan so both zones stay covered through the busiest hours of a Convention Center show day.