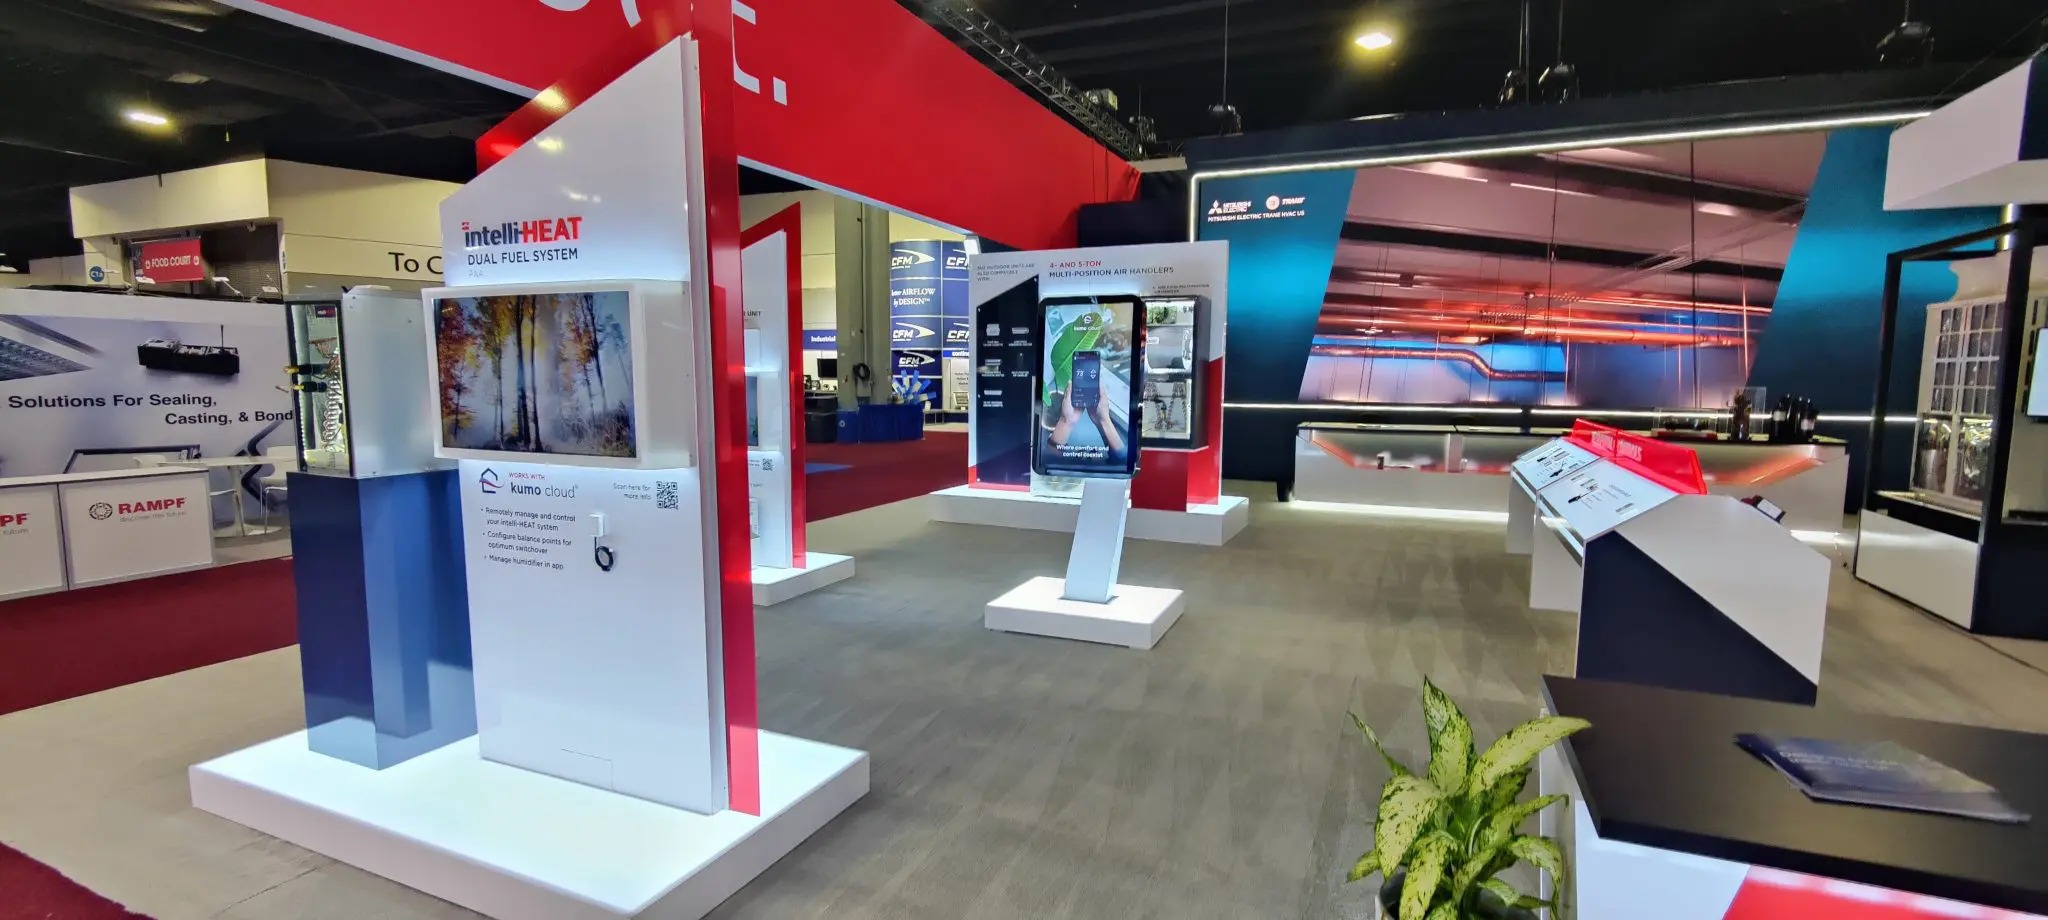
What a 10x10 has to do on a Vegas floor
The 10x10 is the entry footprint for exhibitors testing a Las Vegas show for the first time. With one back wall and neighbors pressing in on both sides, the layout has almost no room for error. At the Las Vegas Convention Center's West Hall, aisles run long and dense, so the back-wall graphic does most of the selling; we keep the headline short and set high enough to clear the heads moving past in the aisle.
Inline neighbors on either side mean side-wall height stays capped under most general service contractor rules, so there is no legal way to build tall side branding into a 10x10. The plan leans on the back wall, a compact counter, and lighting instead, which keeps the build light and the setup fast.
First-time exhibitors also underestimate how little floor space is left once a counter, a chair, and a trash bin are in place inside 100 square feet, and we mock up the footprint on paper before ordering hardware so nothing arrives that will not actually fit once staff, visitors, and equipment are all standing in the same small rectangle.
Freight and the hand-carry line
A 10x10 sits right at the edge of the hand-carry exemption most Las Vegas general service contractors publish: one person, one trip, no dolly or hand truck. Cross that line, even by adding a second case or a rolling cart, and the load falls under material handling worked by Teamsters Local 631, with drayage booked through the show's marshaling yard rather than carried in the side door.
We size cases to a 10x10's real capacity, not the show's minimum, so an exhibitor knows before move-in whether their kit qualifies to walk in or needs a drayage order. Getting that call wrong at the Venetian Expo or Mandalay Bay Convention Center loading dock costs a wasted trip back to the marshaling yard during a tight move-in window.
Lighting a 100-square-foot space
Because a 10x10 carries no rigging point of its own, lighting comes from arm-mounted fixtures on the back wall or a portable LED panel rather than anything hung from the ceiling grid, which is IATSE-governed truss work reserved for larger footprints. A few well-aimed fixtures on the graphic panel lift a small booth above its inline neighbors without adding weight to the freight order.
Power runs through a single outlet in most cases, which keeps the electrical order simple and avoids the higher-tier drop pricing that larger islands pay for multiple circuits.
Moving past a 10x10
Exhibitors who prove out a show at 10x10 typically step up to a 10x20 or a 20x20 island once the lead count justifies more room. We design the graphics and counter hardware so the back-wall message and branded surfaces carry forward into the next footprint, protecting the first year's investment as the program grows across future Las Vegas dates.
Print quality at close range
A 10x10's back wall gets read from close range far more often than a large island's graphics do, since the aisle is only a few feet away and visitors walking a dense West Hall row pass within arm's reach of the panel. We proof files at full print resolution rather than a screen preview, since a graphic that looks sharp on a monitor can show visible pixelation or banding once it is printed at four or five feet wide and viewed from three feet away.
Color consistency between a printed panel and any digital screen in the same 10x10 also matters more at this scale, since the two sit close enough together that a visitor notices a mismatch immediately. We match Pantone references across print and screen output before either ships to Las Vegas.
Fonts and headline size also need to survive a quick glance from a moving aisle, not a slow read, since most visitors passing a 10x10 decide whether to stop within a step or two. We test a headline at booth distance from across an aisle before finalizing the panel, rather than approving type size on a desktop screen where everything reads larger than it will on the floor.