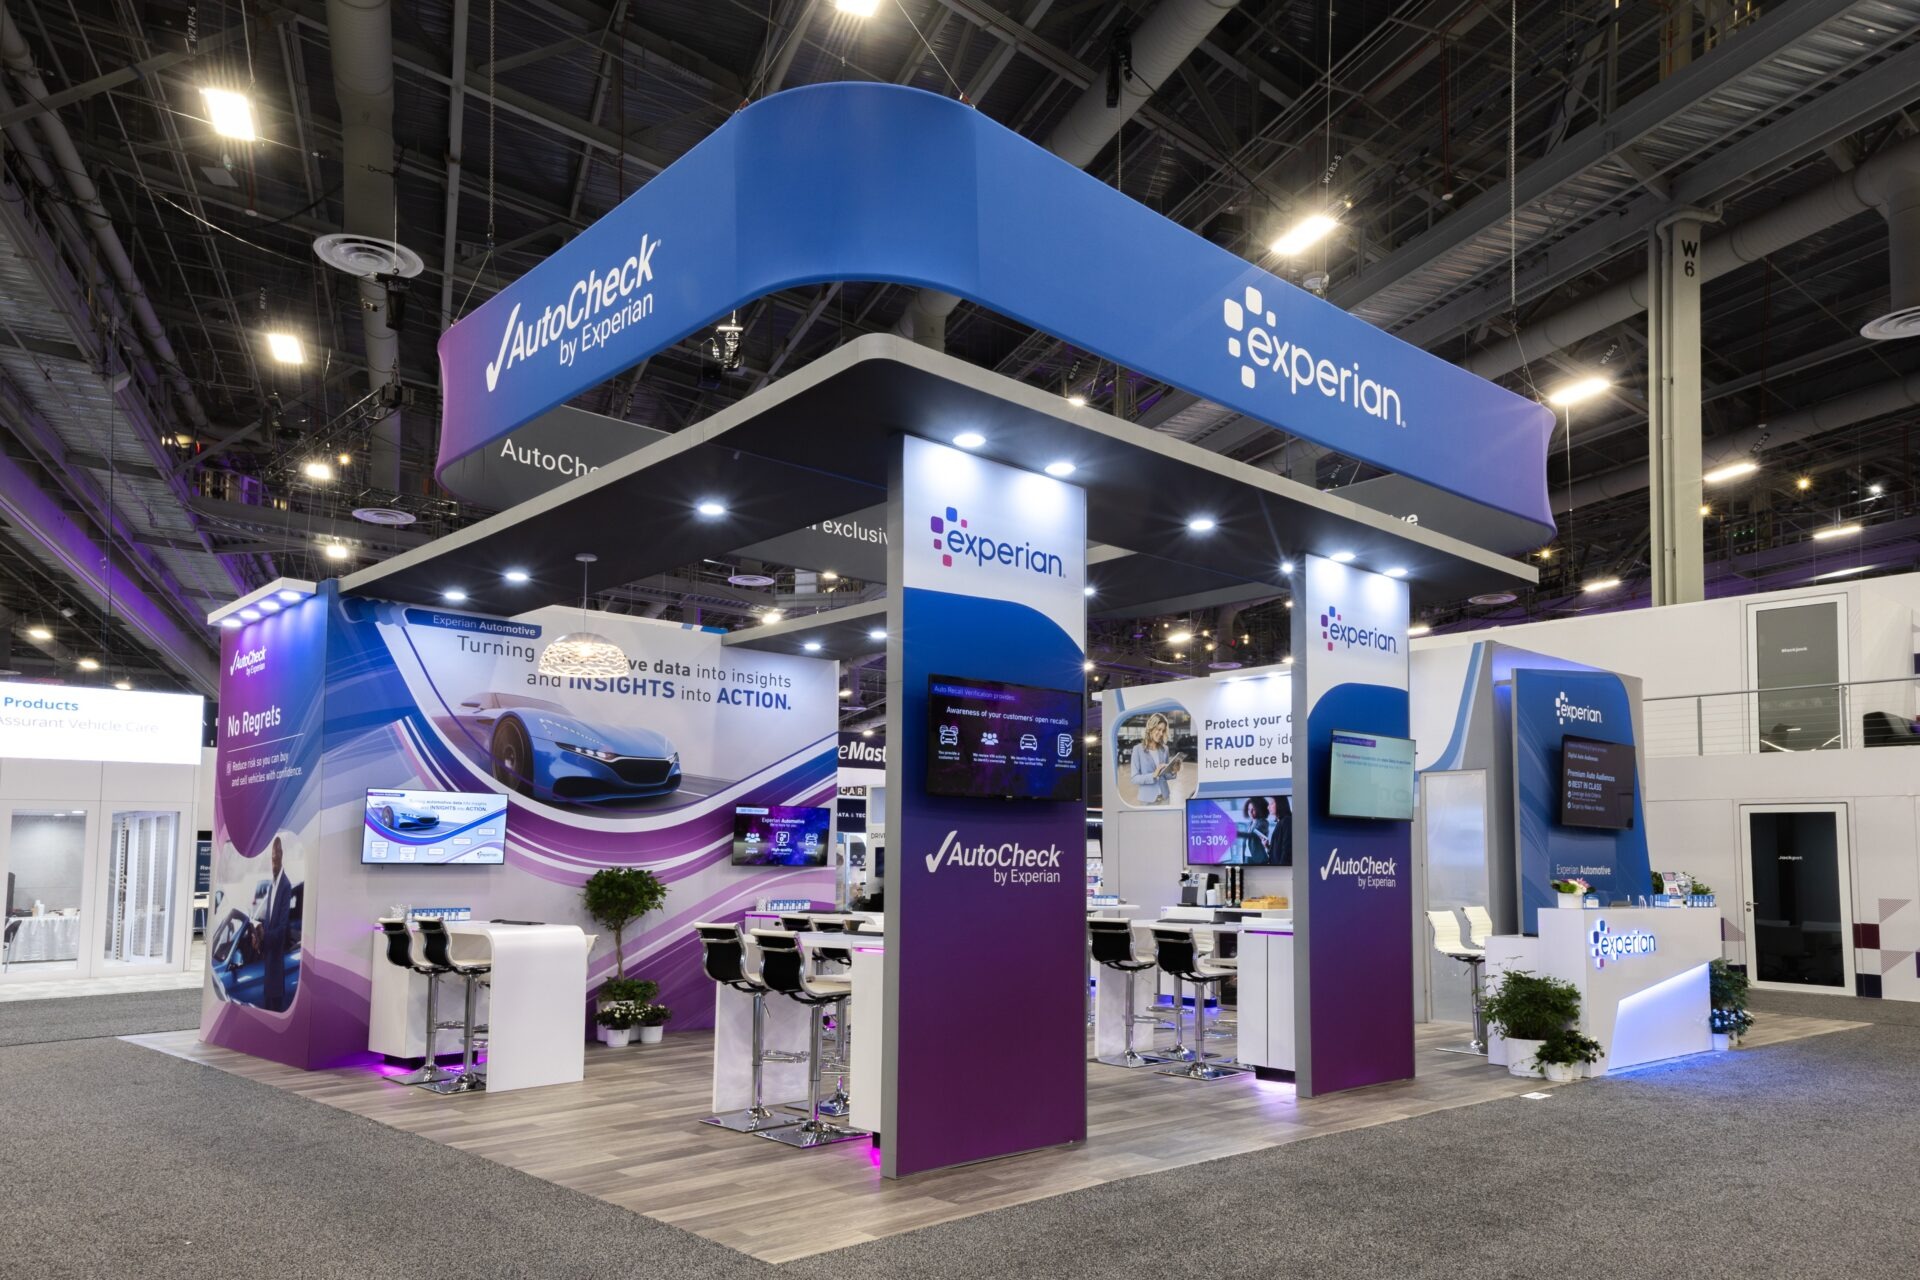
Essential Elements of Show Site Labor Coordination
Navigating Labor Needs in Expansive Exhibit Environments
The Las Vegas Convention Center stands as a prime example of the labor-intensive nature of show sites, boasting 4.6 million square feet overall with 2.5 million square feet dedicated to exhibits and 225 meeting rooms encompassing more than 390,000 square feet that accommodate groups from 20 to 2,500. Labor coordination here involves dividing teams to cover vast areas efficiently, particularly with two grand lobbies—one in the West Hall and one in Central Hall—totaling over 260,000 square feet that link older and newer halls, allowing multiple events to proceed with overlapping installations and dismantlements. Planners must forecast labor hours based on booth footprints, material volumes, and traffic patterns to prevent delays in this high-volume facility proximate to 150,000 guest rooms.
Operational specifics include staging labor in phases: initial unloading into lobbies for sorting, followed by hall-specific pushes during designated move-in windows, and reverse sequencing for breakdowns to clear spaces promptly. This approach leverages the center's design for versatility, ensuring labor resources are allocated to high-density zones first while reserving contingents for ancillary meeting room setups, all under the oversight of the Las Vegas Convention and Visitors Authority protocols.
Integrating Labor with Strip-North Convention Dynamics
Fontainebleau Las Vegas, adjacent to the Las Vegas Convention Center at the Strip's north end, presents labor management challenges within its 550,000 square feet of convention space amid 3,644 luxury hotel rooms and extensive amenities including restaurants, shops, pools, nightlife, and spa services rooted in over 70 years of design legacy. Coordinating show site labor requires timing crew arrivals to align with resort traffic peaks, using service corridors to transport materials without crossing guest paths, and scheduling installs during off-peak hours to maintain the property's emphasis on sublime beauty and unparalleled service.
Labor plans must detail forklift operations, rigging for overhead elements, and hand-carrying for delicate displays, all calibrated to the venue's vertically integrated layout. Breakdowns demand swift palletizing and removal to free convention areas quickly, preserving the vitality-enhancing offerings and enabling smooth transitions to subsequent events in this luxury destination.
Handling Year-Round Event Labor at Resort Expos
The Venetian Expo, part of the Venetian Resort Las Vegas, encompasses 1.8 million square feet of meeting and event space that hosts conventions throughout the year, necessitating labor management that anticipates fluctuating demands from booth complexities to plenary session supports. Planners coordinate labor pools versed in navigating the expo's interconnected halls, prioritizing high-traffic exhibit zones during move-ins and ensuring clean egress routes for breakdowns to uphold the venue's reputation for accommodating diverse events.
Specifics involve pre-event labor audits of floor plans to assign crews per square footage, incorporating buffers for unexpected delays from concurrent resort programming. This proactive stance facilitates smooth labor handoffs between install phases and show runs, optimizing resource use across the expansive footprint.
Balancing Labor in Resort-Casino Meeting Spaces
Westgate Las Vegas Resort & Casino, a block from the Strip and next to the Convention Center, offers 200,000 square feet of meeting space within a resort featuring over 2,800 renovated rooms with Luxe and Premier options, a 95,000 Square Foot casino, SuperBook sports book, theater, cabaret, tennis courts, health club, spa, pool, and dining from Benihana to Edge Steakhouse. Show site labor management here focuses on isolating exhibit work from gaming and entertainment flows, deploying teams via monorail-adjacent access and underground Loop preparations to expedite material handling.
Labor sequencing emphasizes early morning installs to avoid peak casino hours, with breakdowns executed overnight using the property's ample parking and service bays. This ensures minimal interference with guest amenities while meeting tight turnarounds for conventions in the dedicated meeting areas.
Adapting Labor for Boutique Function Spaces
Alexis Park All Suite Resort provides 50,000 square feet of flexible function space for up to 1,800 guests in trade shows and conferences, set amid two-story stucco buildings with suites offering wet bars, refrigerators, coffeemakers, high-speed internet, king or queen beds with pull-outs or doubles, lush pathways, and three pools, directly across from Virgin Hotels Las Vegas. Labor coordination tailors to this intimate scale, focusing on precise team sizing for rooftop receptions, theme parties, and awards ceremonies without overwhelming the non-gaming oasis.
Plans include concierge-supported labor logistics like pre-staging in landscaping-buffered zones, phased setups to accommodate winding pathways, and rapid teardowns to restore tranquility. This venue-specific approach maximizes the resort's capacity for diverse events while honoring its serene ambiance.
Overarching Strategies for Multi-Venue Labor Deployment
Across Las Vegas venues from Convention Center District to Strip Central and South clusters, the management unifies strategies for handling simultaneous operations, such as the Convention Center's linked halls or Fontainebleau's integrated resort flow. Planners develop master schedules integrating venue move-in windows, labor certifications, and equipment manifests to deploy adaptable teams capable of shifting between 4.6 Million Square Foot behemoths and 50,000 Square Foot boutiques.
Contingency protocols address weather-impacted Strip transfers or high-demand periods near 150,000 proximate rooms, ensuring labor continuity through vetted coordination channels that prioritize safety and efficiency in every phase from freight acceptance to final sweep.
Frequently Asked Questions on Show Site Labor Management
Q: How does labor coordination adapt to the Las Vegas Convention Center's scale?
Labor plans divide teams across 2.5 million square feet of exhibits and 225 meeting rooms, using 260,000-plus square feet lobbies for staging and phasing to support simultaneous setups and breakdowns in this 4.6 Million Square Foot facility.
Q: What considerations apply for Fontainebleau Las Vegas labor?
Coordination times installs for off-peak access in 550,000 square feet of convention space, routing materials via service areas to avoid 3,644 hotel rooms and amenities, with swift breakdowns to maintain luxury service standards.
Q: How is labor managed at the Venetian Expo?
Plans audit 1.8 million square feet for crew assignments, buffering for year-round events and resort overlaps, ensuring smooth transitions through interconnected halls.
Q: What labor strategies fit Westgate Las Vegas?
Teams use monorail access for 200,000 square feet meetings, scheduling around casino peaks and executing overnight teardowns to minimize disruptions.
Q: How does Alexis Park handle show site labor?
Scaled teams navigate 50,000 square feet functions via pathways, pre-staging discreetly for up to 1,800 guests in this poolside, non-gaming setting.
Q: What unifies labor across Las Vegas venues?
Master schedules align move windows, certifications, and contingencies for Strip and Convention District operations, optimizing from freight to sweeps.