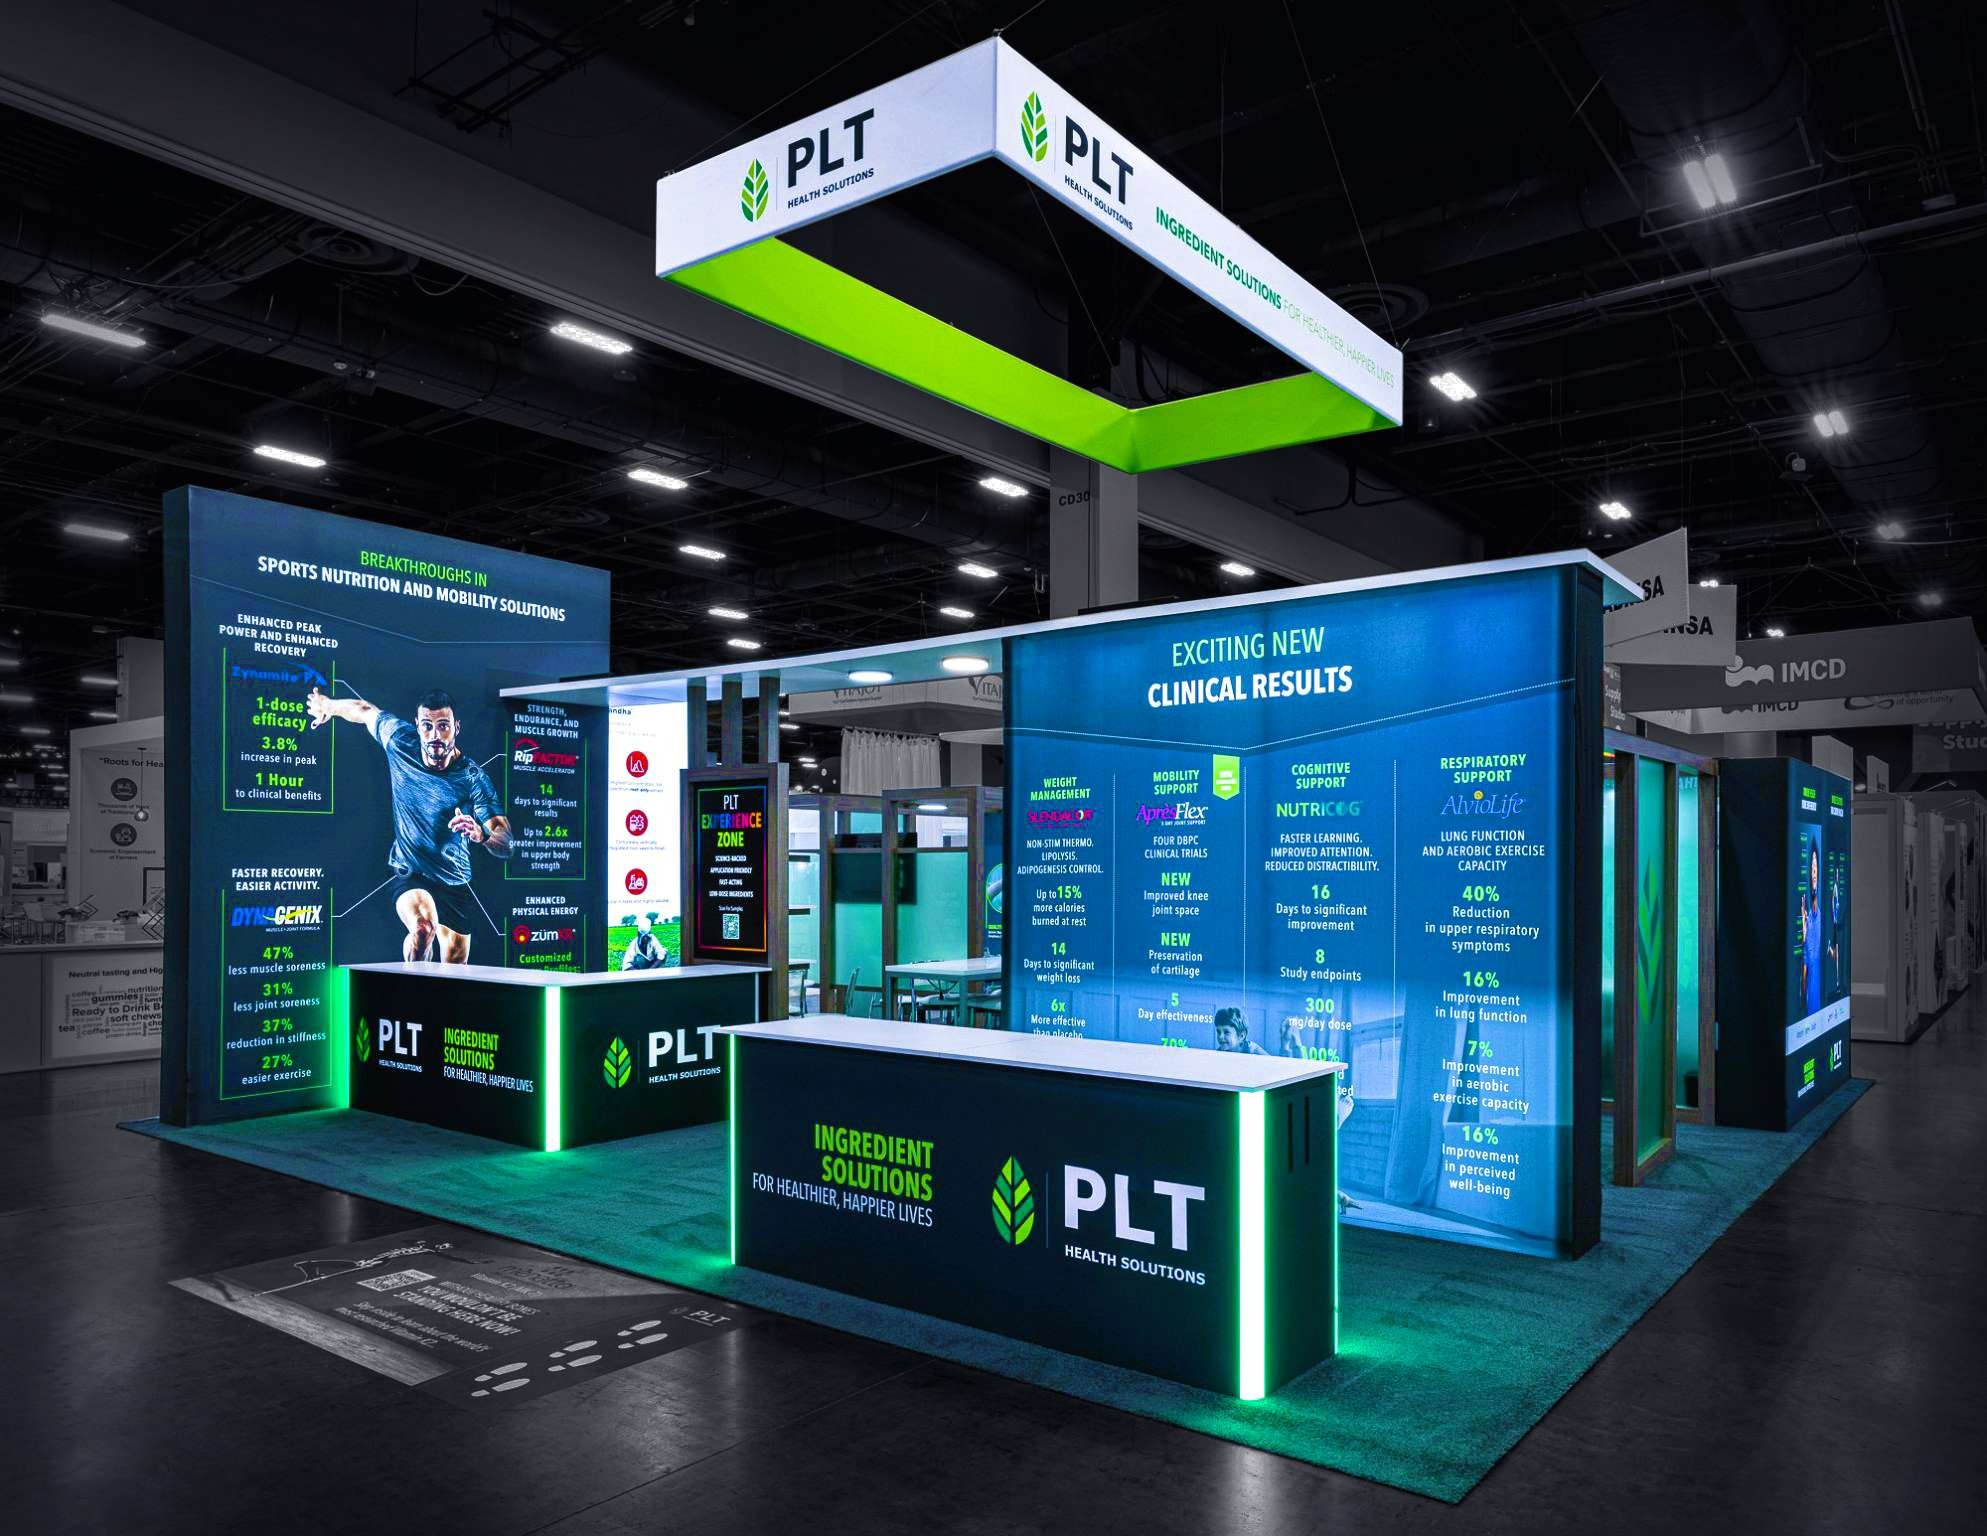
Essential Strategies for Exhibit Lighting Coordination
Optimizing Lighting for Las Vegas Convention Center Vastness
The Las Vegas Convention Center's unparalleled scale, encompassing 4.6 million square feet with 2.5 million dedicated to exhibits, necessitates exhibit lighting designs that distribute illumination evenly across expansive floors while accommodating the facility's reputation for versatility among industry professionals. Grand lobby and registration areas in the West Hall and Central Hall, totaling more than 260,000 square feet, serve as critical junctions linking older exhibit halls to newer spaces, where lighting must facilitate smooth attendee navigation and booth prominence during overlapping events without creating glare or shadows in high-traffic zones.
Strategic placement of track lighting and adjustable fixtures proves essential here, as the center supports seating capacities from intimate 20-person gatherings to 2,500 in its 225 meeting rooms exceeding 390,000 square feet collectively, requiring scalable solutions that adapt to booth sizes ranging from compact displays to full inline setups. Proximity to approximately 150,000 guest rooms underscores the need for 24-hour operational readiness, with designs incorporating robust cabling runs that withstand frequent setups and breakdowns inherent to this busiest global facility.
Tailored Illumination at the Venetian Expo
The Venetian Expo's 1.8 million square feet of combined meeting and event space within the Venetian Resort Las Vegas demands the designs that unify diverse booth configurations across its convention footprint, which routinely hosts major gatherings throughout the year. This layout requires cohesive light mapping to ensure individual exhibits maintain visual impact within the collective expanse, preventing dilution of messaging in densely populated halls.
Lighting coordination must emphasize vertical interest through elongated pendants and wall washes, capitalizing on the venue's integrated resort environment to create immersive booth atmospheres that resonate with attendees transitioning from resort amenities. Durable, tamper-resistant fixtures are advisable given the high-volume turnover of events, ensuring reliability across extended show durations.
Precise photometric planning aligns beam angles with booth footprints, fostering depth perception that draws visitors closer for detailed interactions amid the expo's busy energy.
Elevating Exhibits at Fontainebleau Las Vegas
Fontainebleau Las Vegas, with its 550,000 square feet of convention space at the north end of the Strip next to the Las Vegas Convention Center, calls for exhibit lighting that echoes the property's legacy of sublime beauty, unparalleled service, and timeless design across 3,644 luxury hotel rooms and extensive amenities. Designs here should employ soft diffusers and linear grazers to accentuate booth architectures, harmonizing with the venue's world-class restaurants, shops, pools, nightlife, and spa offerings that surround convention activities.
Illumination strategies must balance the vertical integration of resort, gaming, and meeting functions, using controlled uplighting to mitigate spillover from adjacent busy areas while spotlighting exhibit highlights effectively. This approach ensures booths contribute to the overall elegance, inviting prolonged engagement from discerning attendees.
Fixture selections favoring sculptural forms and premium finishes reinforce the venue's aesthetic standards, with programmable controls allowing real-time adjustments to match event themes or daylight shifts through expansive glazing.
Dynamic Lighting for Westgate Las Vegas Meeting Spaces
Westgate Las Vegas Resort & Casino's 200,000 square feet of meeting space, positioned on Paradise Road adjacent to the Convention Center and a block from the Strip, requires the designs that thrive in a paradise-like setting complete with plush accommodations, diverse dining, gaming, and entertainment options including a 1,700-seat theater and 95,000 Square Foot casino floor. Over 2,800 renovated rooms with Luxe and Premier categories overlook the valley, framing booths against spectacular backdrops that demand competitive luminosity.
Lighting plans incorporate resilient systems to handle the resort's full-service health club, spa, tennis courts, and heated pool influences, using shielded spots to focus on exhibits without interference from SuperBook sports viewing or cabaret performances. Monorail accessibility and upcoming Loop station enhance logistics, supporting intricate lighting installs that elevate casual to fine-dining transitions.
Beam precision counters the dynamic indoor entertainment, ensuring booth videos and graphics pop under consistent illumination tailored to 95,000 Square Foot casino-adjacent flows.
Intimate Lighting Coordination at Alexis Park All Suite Resort
Alexis Park All Suite Resort's 50,000 square feet of flexible function space, housed in two-story white stucco buildings amid lush landscaping and three sparkling pools, suits the designs that foster tranquility away from Strip intensity while accommodating up to 1,800 guests for conferences, rooftop receptions, trade shows, theme parties, and awards ceremonies. Non-gaming suites with wet bars, refrigerators, coffeemakers, high-speed internet, and options for king/queen with sofa or two doubles benefit from subtle, layered lighting that mirrors the oasis vibe.
Directly across from Virgin Hotels Las Vegas, the resort's concierge services for flowers, gifts, salon, babysitters, and reservations complement booth presentations enhanced by perimeter glows and pinpoint accents, ideal for intimate networking in winding pathways. Function space versatility requires modular lighting rigs that reconfigure for diverse formats without compromising the all-suite serenity.
High-efficacy sources preserve the sparkling pool reflections, directing focus inward to booth narratives during extended stays.
Integrating Lighting with Broader Exhibit Ecosystems
Across Las Vegas venues from the Convention Center District's expansive halls to Strip Central resorts, the design integrates smoothly with booth structures, ensuring cabling conduits align with modular systems and custom fabrications common in trade show programs. This coordination prevents hotspots or voids in 2.5 Million Square Foot arenas or 550,000 Square Foot luxury spaces, maintaining narrative flow from entrance to interaction zones.
Planning accounts for general service contractor timelines, exhibitor-appointed workflows, and portable solutions, with lighting blueprints specifying load-ins that sync with venue lobbies facilitating parallel operations. Energy modeling predicts draw for AV integrations, vital in 1.8 Million Square Foot expos or 200,000 Square Foot meeting complexes.
Scalability Across Venue Clusters
Exhibit lighting scales from Convention Center District megashows to Strip South boutique events, adapting fixture counts to footprints like Westgate's Paradise Road adjacency or Alexis Park's off-Strip seclusion. Versatile designs handle 390,000 square feet of meeting rooms or 260,000 Square Foot lobbies, prioritizing Plug and Play for rapid deployments amid 150,000-room proximities.
Cluster-specific tweaks, such as brighter keys for north Strip Fontainebleau vibrancy versus diffused ambiance in Summerlin-adjacent properties, ensure universal applicability without overhauls.
Frequently Asked Questions on Las Vegas Exhibit Lighting Design
Q: How does exhibit lighting enhance visibility at the Las Vegas Convention Center?
In the 4.6 Million Square Foot Las Vegas Convention Center with 2.5 million square feet of exhibit space and grand lobbies over 260,000 square feet, targeted lighting overcomes vast distances and simultaneous events, spotlighting booths effectively for better attendee engagement.
Q: What lighting considerations apply to the Venetian Expo's layout?
The 1.8 million square feet at the Venetian Expo require layered illumination to unify booths across event space, countering high ceilings and ensuring standout presence during year-round conventions.
Q: Why prioritize premium fixtures at Fontainebleau Las Vegas?
Fontainebleau's 550,000 square feet of convention space in a luxury resort demands high-CRI lighting to match its timeless design, enhancing exhibits amid 3,644 rooms and busy amenities.
Q: How to light exhibits in Westgate Las Vegas's meeting areas?
Westgate's 200,000 square feet near the Strip and Convention Center needs shielded, dynamic lighting to compete with casino, theater, and sports book energies while focusing on booth content.
Q: What makes lighting unique for Alexis Park Resort events?
In Alexis Park's 50,000 Square Foot flexible spaces with pools and suites, subtle, modular lighting preserves oasis tranquility for up to 1,800 guests in trade shows and receptions.
Q: Can lighting designs adapt across Las Vegas venue clusters?
Yes, scalable plans adjust for district scales like LVCC's 2.5 million exhibit feet to Strip resorts' intimate zones, ensuring versatility without custom overhauls.